



168 Gaston DR Bastrop, TX 78602
4 Beds
3.5 Baths
3,280 SqFt
UPDATED:
Key Details
Property Type Single Family Home
Sub Type Single Family Residence
Listing Status Active
Purchase Type For Sale
Square Footage 3,280 sqft
Price per Sqft $228
Subdivision The Colony Mud 1D Sec 1 Ph
MLS Listing ID 3129893
Bedrooms 4
Full Baths 3
Half Baths 1
HOA Fees $153/mo
HOA Y/N Yes
Year Built 2022
Annual Tax Amount $17,357
Tax Year 2024
Lot Size 0.308 Acres
Acres 0.308
Property Sub-Type Single Family Residence
Source actris
Property Description
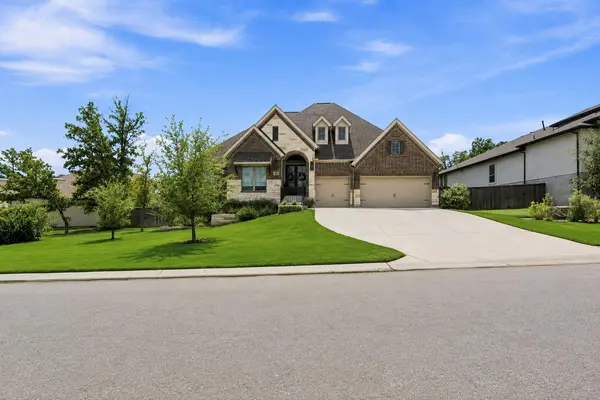
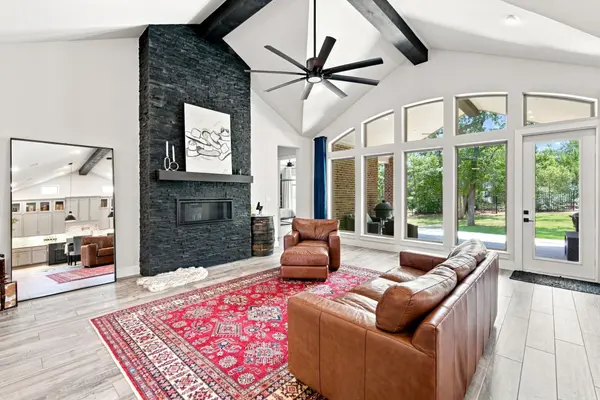
Property Highlights- • 4 Bedrooms | 3.5 Bathrooms + Office + Media Room/Den + 3 car garage – 3,280 sq ft of an open-concept floor plan with flexible bonus spaces, ceiling fans in almost all rooms with remotes, separate private vanity for hair and makeup, oversized primary closet • a privately fenced 0.308 acre lot with walking trails directly behind and across the street, while still maintaining privacy due to lush landscaping. This home comes with a Tesla charger, making it extra convenient. Community Amenities – gated entrance, junior Olympic pool, clubhouse, fitness center, playground, tennis and basketball courts, fishing ponds, and walking trails + community events • Convenient Location – just minutes to Downtown Bastrop, H-E-B, Neighbor's Kitchen & Yard, and Chipotle • Commuter Access – 5 minutes to SpaceX, The Boring Company, and X (Twitter); easy commute to Tesla and Austin Enjoy a rare combination of privacy, luxury, and community living — all within one of Bastrop's most desirable gated neighborhoods.
Location
State TX
County Bastrop
Rooms
Main Level Bedrooms 4
Interior
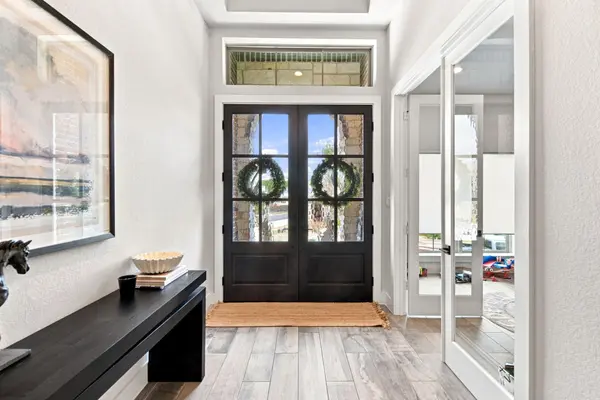
Interior Features Breakfast Bar, Ceiling Fan(s), Beamed Ceilings, Ceiling-High, Ceiling-Vaulted, Chandelier, Quartz Counters, Double Vanity, Eat-in Kitchen, Entrance Foyer, High Speed Internet, In-Law Floorplan, Kitchen Island, Multiple Living Areas, No Interior Steps, Open Floorplan, Pantry, Primary Bedroom on Main, Recessed Lighting, Smart Home, Smart Thermostat, Soaking Tub, Two Primary Closets, Walk-In Closet(s), Wired for Data
Heating Central, Fireplace Insert, Fireplace(s), Forced Air
Cooling Ceiling Fan(s), Central Air, Exhaust Fan, Zoned
Flooring Carpet, Tile
Fireplaces Number 1
Fireplaces Type Blower Fan, Gas, Gas Starter, Great Room
Fireplace No
Appliance Built-In Oven(s), Convection Oven, Dishwasher, Disposal, Gas Cooktop, Microwave, Double Oven, Stainless Steel Appliance(s), Vented Exhaust Fan
Exterior
Exterior Feature Electric Car Plug-in, Rain Gutters
Garage Spaces 3.0
Fence Wood, Wrought Iron
Pool None
Community Features BBQ Pit/Grill, Business Center, Clubhouse, Cluster Mailbox, Common Grounds, Conference/Meeting Room, Controlled Access, Dog Park, Electronic Payments, Fishing, Fitness Center, Game/Rec Rm, Gated, High Speed Internet, Lake, Planned Social Activities, Playground, Pool, Property Manager On-Site, Sport Court(s)/Facility, Street Lights, Tennis Court(s), Underground Utilities
Utilities Available Cable Connected, Electricity Connected, High Speed Internet, Natural Gas Connected, Phone Connected, Sewer Connected, Underground Utilities, Water Connected
Waterfront Description None
View Park/Greenbelt, Trees/Woods
Roof Type Composition
Porch Covered, Front Porch, Rear Porch
Total Parking Spaces 6
Private Pool No
Building
Lot Description Greenbelt, Sprinkler - Automatic, Trees-Medium (20 Ft - 40 Ft)
Faces North
Foundation Slab
Sewer MUD
Water MUD
Level or Stories One
Structure Type Brick,Stone
New Construction No
Schools
Elementary Schools Colony Oaks
Middle Schools Creekside
High Schools Cedar Creek
School District Bastrop Isd
Others
HOA Fee Include Common Area Maintenance,Maintenance Grounds,Maintenance Structure
Special Listing Condition Standard
Virtual Tour https://book.boulevardrealestatemedia.com/sites/168-gaston-dr-bastrop-tx-78602-28140182/branded