
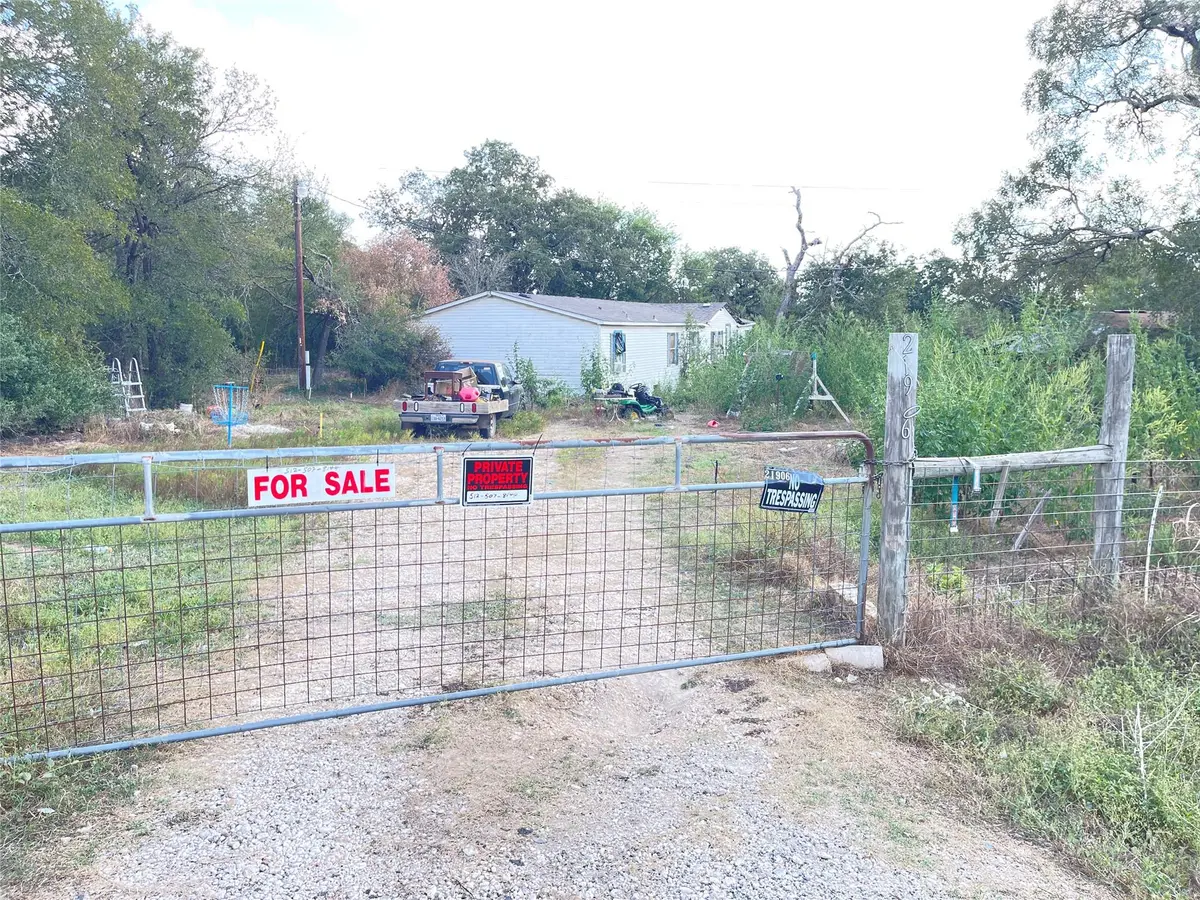
-
For more information regarding the value of a property, please contact us for a free consultation.
21906 Silvia DR Elgin, TX 78621
4 Beds
2 Baths
1,976 SqFt
Key Details
Property Type Manufactured Home
Sub Type Manufactured Home
Listing Status Sold
Purchase Type For Sale
Square Footage 1,976 sqft
Subdivision Estates At Wilbarger Creek Sec
MLS Listing ID 4826851
Sold Date -
Bedrooms 4
Full Baths 2
HOA Y/N No
Year Built 1997
Annual Tax Amount $3,073
Tax Year 2026
Lot Size 1.704 Acres
Acres 1.704
Property Sub-Type Manufactured Home
Source actris
Property Description
21906 Silvia Drive in Elgin, Texas is a spacious single-family home built in 1997, offering a rare blend of generous square footage and substantial acreage. This property provides an exceptional opportunity for buyers seeking room to breathe, hobbies, or a private rural retreat within a manageable commute to the Austin metropolitan area.Here is a breakdown of what makes this property highly appealing to prospective buyers:Key Property FeaturesGenerous Lot Size: The home sits on a 2-acre lot, providing plenty of space for outdoor living, gardening, workshop additions, or animal space.Living Space: The single-family residence features 2,128 square feet of living space, offering a functional footprint for families or those who need extra space for remote work.Value Potential: Motivated Sellers.
Location
State TX
County Travis
Area Ma
Rooms
Main Level Bedrooms 4
Interior
Interior Features None
Heating Central
Cooling Electric
Flooring Carpet, Linoleum
Fireplace Y
Appliance None
Exterior
Exterior Feature See Remarks
Fence Partial
Pool None
Community Features None
Utilities Available Electricity Available, Sewer Available, Water Available
Waterfront Description None
View None
Roof Type Asphalt,Shingle
Accessibility None
Porch None
Total Parking Spaces 4
Private Pool No
Building
Lot Description Back Yard
Faces Northwest
Foundation Pillar/Post/Pier
Sewer Septic Tank
Water Public
Level or Stories One
Structure Type Masonite,Board & Batten Siding
New Construction No
Schools
Elementary Schools Blake Manor
Middle Schools Decker
High Schools Manor
School District Manor Isd
Others
Restrictions Zoning
Ownership Fee-Simple
Acceptable Financing Cash, Conventional
Tax Rate 1.7787
Listing Terms Cash, Conventional
Special Listing Condition Standard
Read Less
Want to know what your home might be worth? Contact us for a FREE valuation!

Our team is ready to help you sell your home for the highest possible price ASAP
Bought with HOYDEN HOMES